One of our bespoke steel and glass doors was installed in a home featured on Channel 4’s Extraordinary Extensions. Here is the project and the door we made for it.
The series
About Extraordinary Extensions
Extraordinary Extensions is the Channel 4 series, hosted by Tinie Tempah, that follows ambitious home renovation projects across the UK. From dramatic open-plan living spaces to bold structural changes, the programme celebrates some of the best in British design.
For a family-run business, seeing one of our bespoke steel doors become part of one of these projects was a proud moment, and a chance to show on national television the standard of work we carry out in every home.
Programme
Extraordinary Extensions
Channel
Channel 4
Presenter
Tinie Tempah
Episode
Series 3, Episode 2 (TBC)
Location
Surrey (TBC)
Property
Detached family home, rear kitchen extension (TBC)
What we supplied
A signature slim-profile steel and glass door
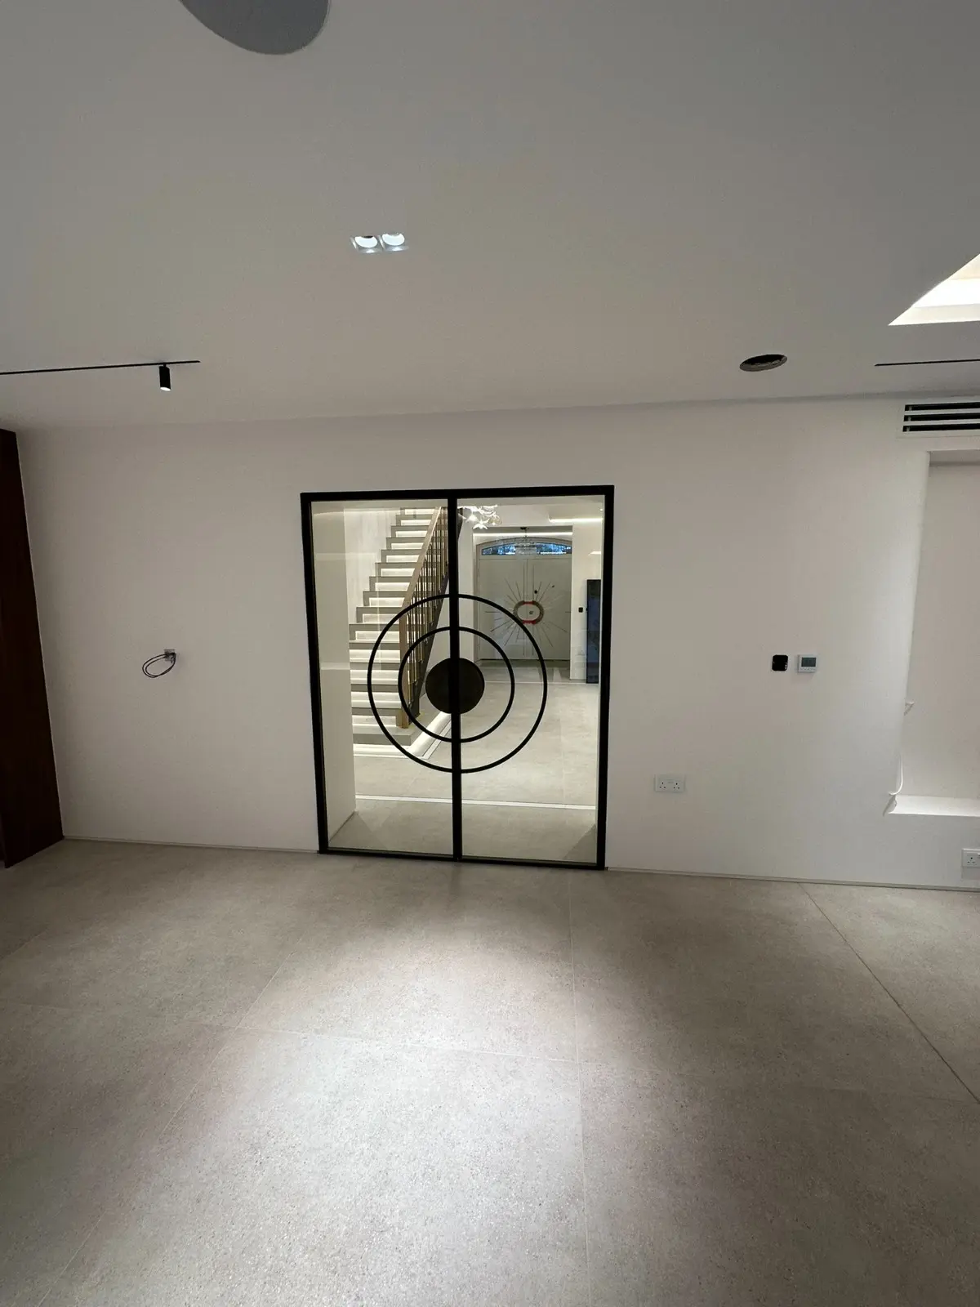
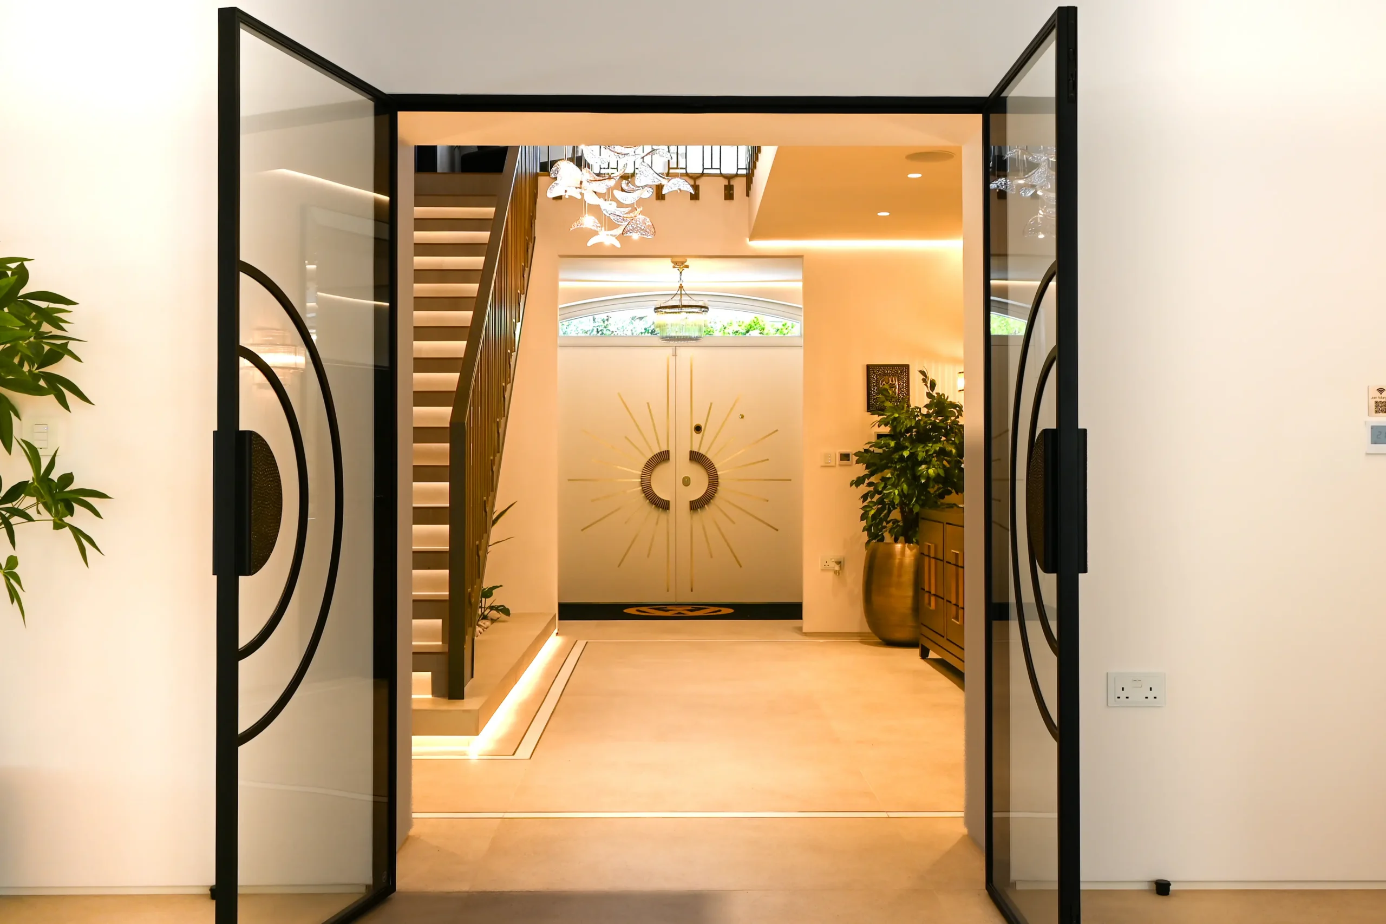
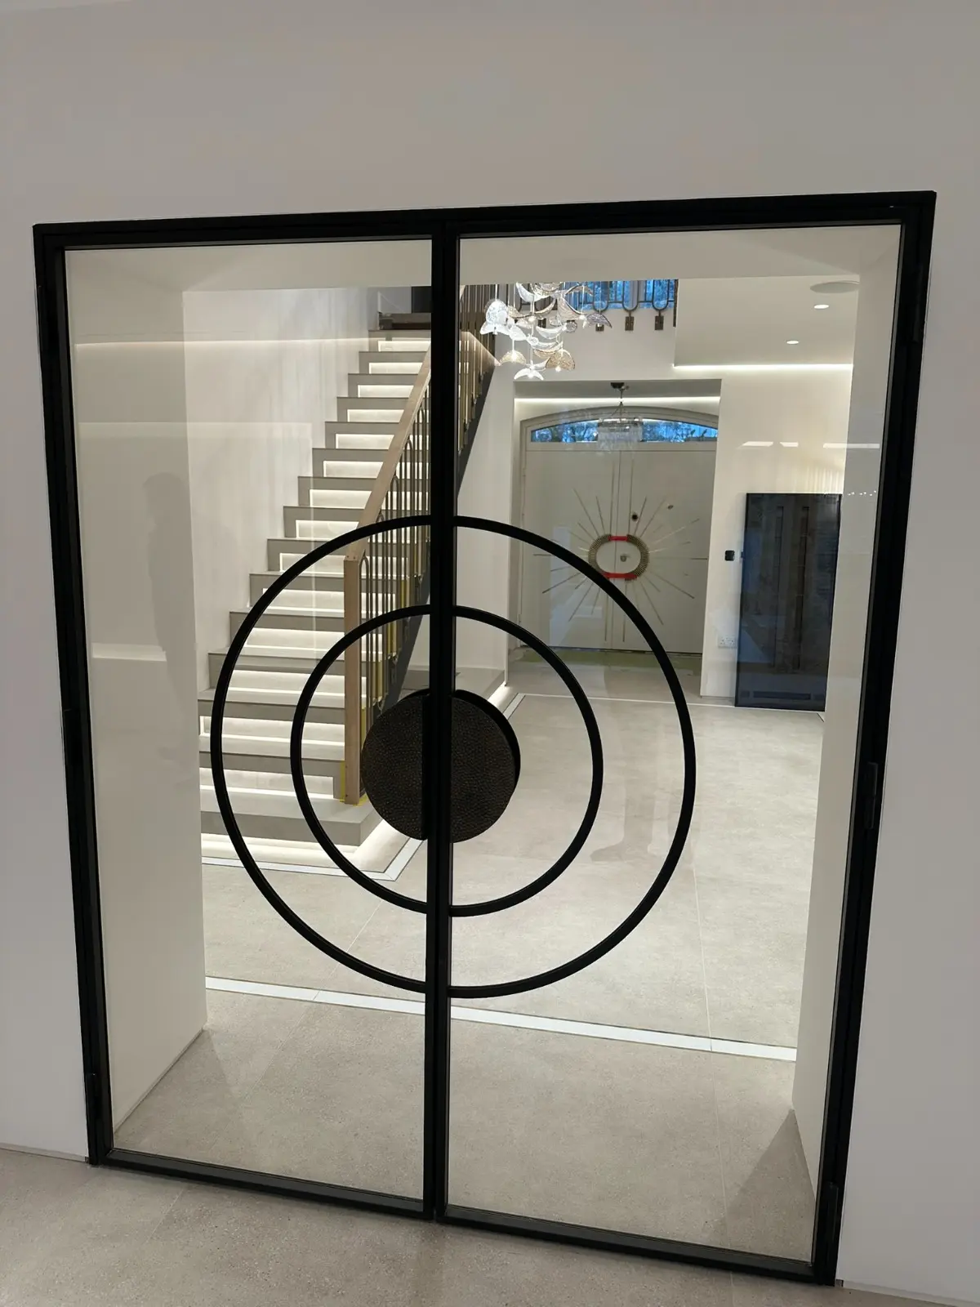
For this project we designed, manufactured and installed one of our signature slim-profile steel and glass single doors, made to the exact dimensions of the opening.
Set into a crisp white wall beneath warm ambient lighting, the door’s slender black steel frame and floor-to-ceiling glazing create a clean break between spaces while letting natural light pass right through. It frames the room beyond it without competing with the wider design of the extension.
Project photographs
Inside the project
Video
See the door in place
Design details
Made for the opening, designed for the room
01
Slim sightlines
A slender steel profile keeps the frame light, so the glass does the work.
02
Floor-to-ceiling glazing
Full-height glass carries daylight between the two spaces.
03
Precision-welded steel
Black steel, welded and finished for clean, crisp lines.
04
Made to measure
Manufactured to the exact size of the opening, not adapted from a standard door.
CAD drawing
From drawing to door
Every Iconic door starts as a detailed CAD drawing, so the proportions, configuration and finer details can be reviewed and approved before manufacture begins.
Finished installation
The finished door
Project story
A national spotlight for a family-run business
We have always believed a door should be more than a functional barrier. It should add something to the design of the space around it. That thinking is exactly why one of our doors found its place in an Extraordinary Extensions project.
Our slim-profile steel and glass single door creates a clean visual break between spaces while still letting light through. It holds its own as an architectural feature, frames the view beyond like a picture, and lets light flow freely through the extension.
As with every Iconic door, it was made to the exact size of the opening and installed by our own team. It is the same process and the same standard of finish that every one of our customers receives, whether their project appears on television or not.
Planning something similar?
Talk to our team about your space. We will design a door around your opening and install it to the same standard as the door in this project.